Tuesday, June 19, 2012

Lure's Final Stretch...ai3, Peace Design & Fifth Group


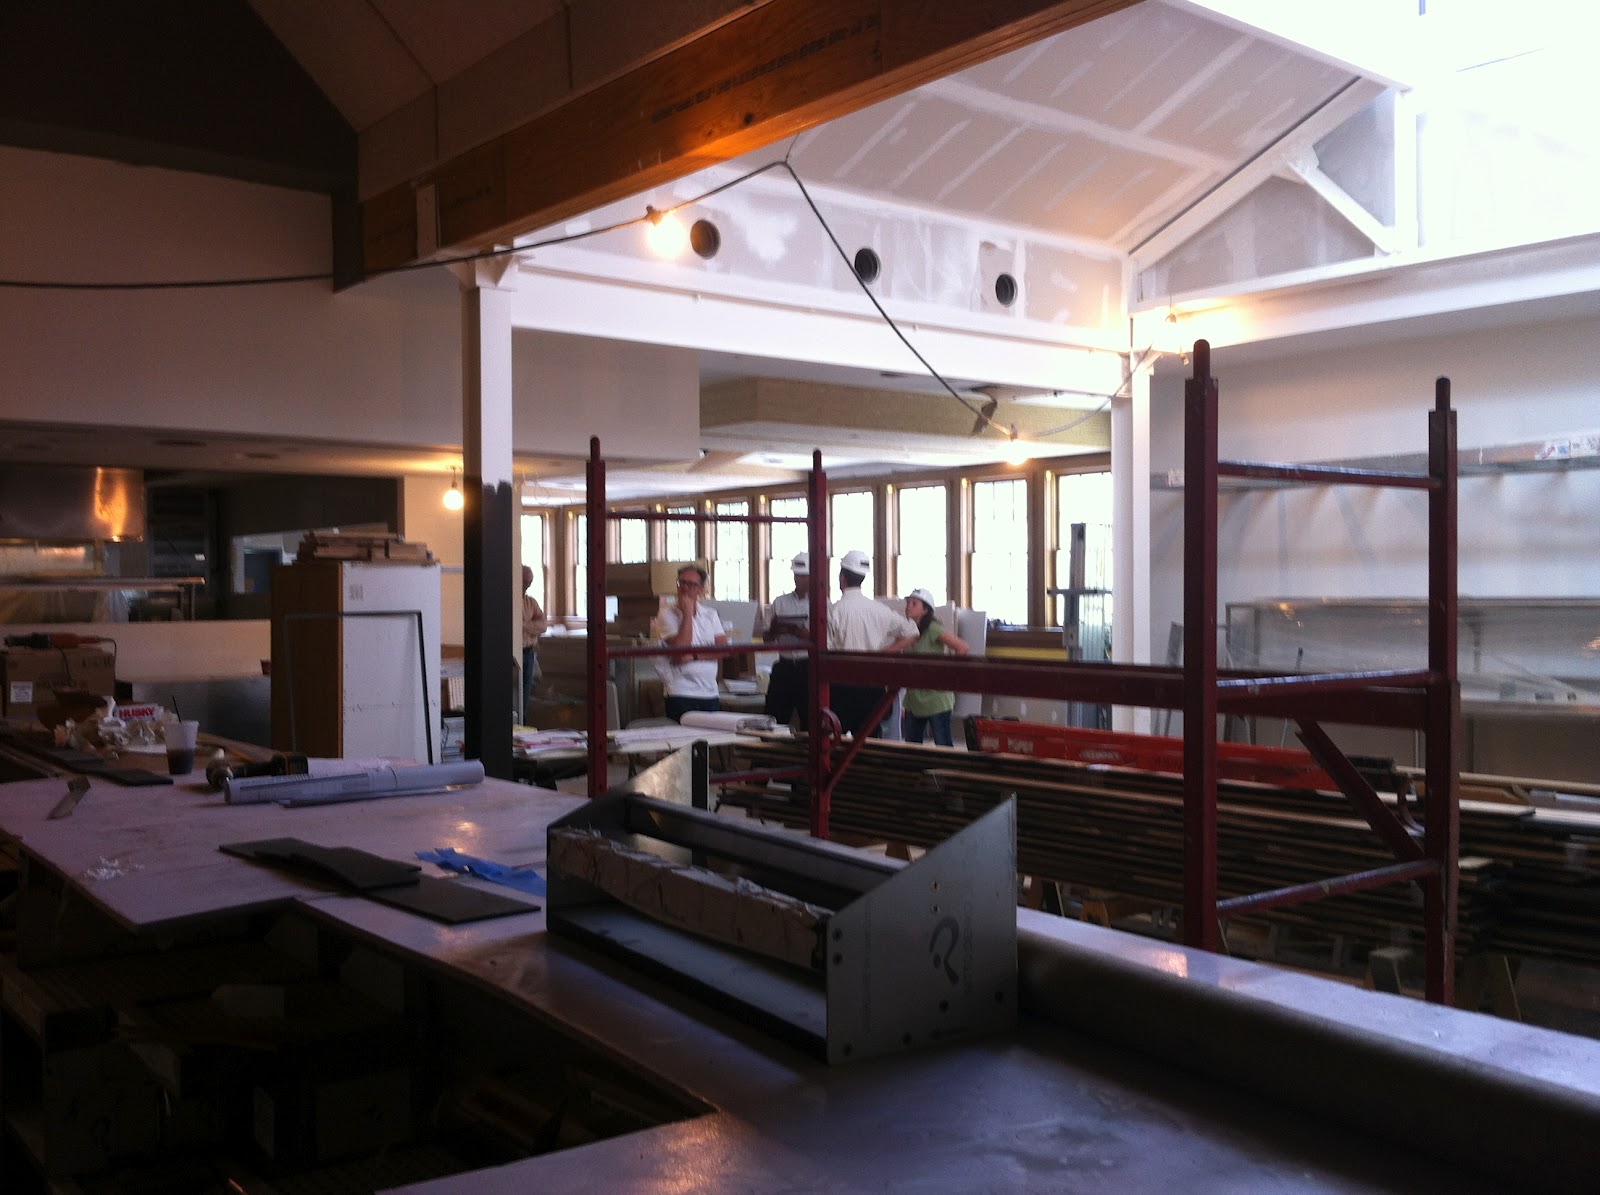
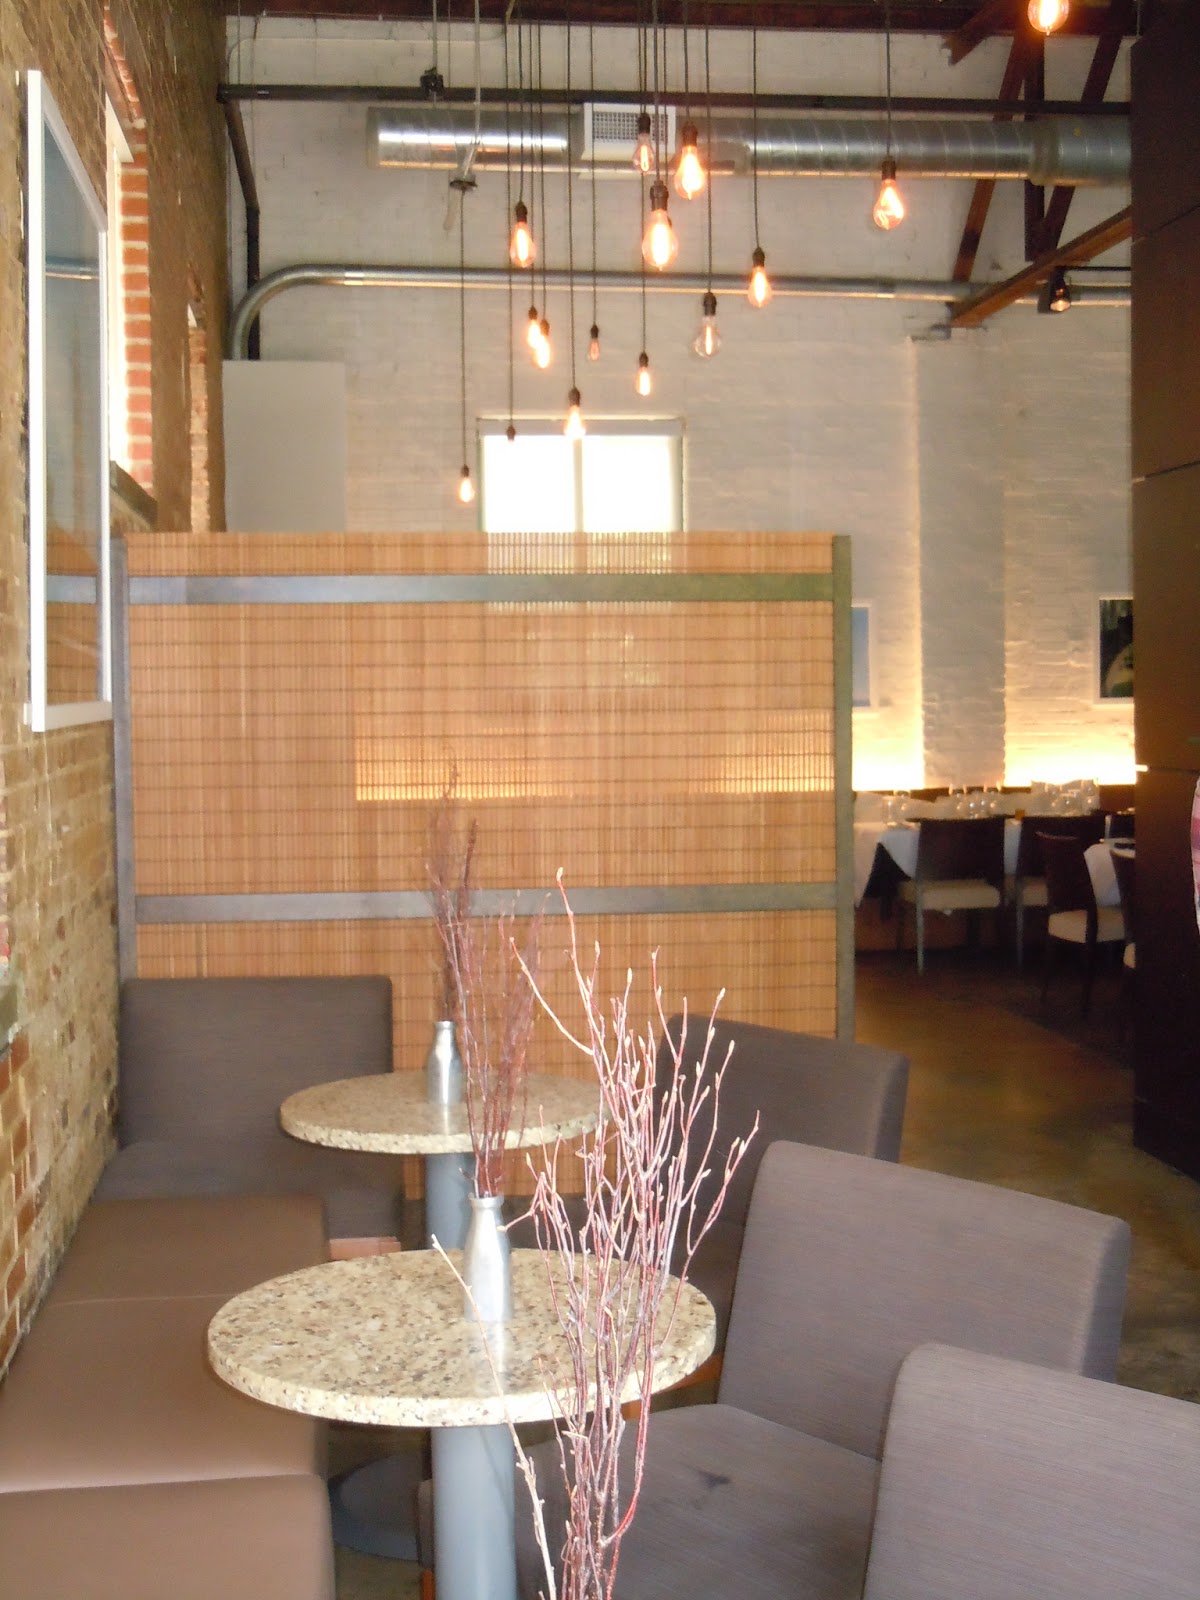
ai3 is hanging out with Choate Construction this morning.  Dan & Ethan are conducting the final, construction walk through of Lure. Peace Design will install the rest of the fabulous lighting and furniture shortly.  Here are a few pictures from last week's walk through.  Will share more later....


Tuesday, June 12, 2012

Wednesday, June 6, 2012

Bowling ball in a swimming pool


Post by Amy Price
Ok, Ok, I admit it. I suck at blogging. And yet I LOVE to read them. So in celebrating my 5th anniversary at ai3, I’m writing my first entry tonight over a glass of wine. Ironically, I logged onto the website to see what was last posted and Joe posted this morning about the importance of experiencing our benchmarks first hand. What a perfect intro into the first Benchmark Recon post!
Since last summer, ai3 has been regularly visiting our neighboring restaurants, bars, hotels, and hotspots. Why? Because happy hour is a blast with this group and because Joe nailed it- you can’t get inspired from an LCD screen and you can’t smell that high res pork belly photo, I don’t care how much you paid for your Macbook.
Here’s how it works- every couple of weeks, a handful of us will rush out of the office mumbling about work left to do, maneuver midtown traffic and quickly settle into the selected destination for some hilarious small talk and unwinding under the guise of local research to size up the competition. Don’t get me wrong, we love our fellow architects and designers, but you can’t drink in someone else’s space without checking out the restrooms, locating the purse hooks (or lack thereof- tisk tisk!) and sampling the server’s favorite menu picks. We photograph details we love, discuss things we don’t understand, but more importantly, we ENJOY the space. We drink, we eat. We check out the scene, the demographics, the mood. We laugh about whatever witty design metaphor Dave created this week, we tease Ethan about his hair product, and then we go home.

This week’s happy hour started at the Optimist, Ford Frey’s newest nosh spot on the West side at 914 Howell Mill Road.  Two concepts in one, the Optimist and the Oyster Bar are both themed in a southern coastal décor that echo Ford’s style (in Smith Hanes’ hand) with textural fabrics, funky lighting elements and a great cocktail menu. The vibe was laid back, the bar service reserved, and the food and drinks were awesome.


Curiosity killed the cat and Dan, Lucy, Elisa, and I decided to peek in at Richard Blais’ new restaurant, the Spence. We had a great array of shared plates and a couple bottles of wine. The space was… nice. Dark, simple, and with the warm woody Johnson Studio feel we’ve all come to expect from a Concentrics space. My favorite element was ironically the restrooms- the signage was great. Little toilet graphics on door portholes- the women’s sign had the toilet seat down, the men’s room had the seat up! Unfortunately the staff ruined the element of surprise by warning us all about the subtle signage on the way to the restroom, but they were clever none the less.


We finished the evening off at STK for a night cap. We sat in the lounge and comments seemed to hover around the Vegas style of the space- not necessarily our scene, but definitely a great homage to Sin City, it was like being transported to the Strip! Dark, moody, glowy and with great restrooms, it was a great way to end a wonderful evening.


“What sound does a bowling ball make when you throw it in a pool?”
You’ll have to ask Elisa for the answer to that one.

Tuesday, June 5, 2012

Long Live the Road Trip!


I confess – I am addicted to Google Images – a client or a colleague mentions a spot for a beer or the best pizza in town or a crazy piece of architecture and there it is in all its 1080 x 1050 glory!


What the hell am I (are we) doing?

True inspiration has yet to come to me through this screen and really touched my design soul. Sure we research new design trends, a far off hot spot or an old school hotel, but we can’t afford to stop there.
I can recall every restaurant I have stepped into and how it felt to be there because the contextual surprise, tactile nature, sounds and smells are critical to our design process. Understanding a project in context and why a designer, an architect or an artist made the moves they made is fundamental to truly understanding and learning from a design response.

There are hundreds of sites that will provide an eye full of amazing design candy, but nothing is a substitute for siting in a space and watching the sunlight cross through, hearing a crowd, touching the bar top and sinking into a bad ass banquette for a round of sidecars.

Great projects at ai3 have always started with a “road trip” full of daylong walks from spot to spot, taking in the look and FEEL of great places. Dan started by stomping through the east and west village with our friends from Holemen & Finch before we ever picked up the pen. I spent a day in a downpour walking the street of NYC with Carolyn, Neal and Steven before we even talked about the design of Miller Union. Another trip with Steve, Robby and Bill shaped our view of ALMA.

Making the effort to experience places and space in person has always paid us back. In the typical world of billable hours and deadlines it is tough to balance, but at ai3 it is invaluable and a part of our culture that fuels the design process! 


Tuesday, May 22, 2012

ai3 Concepts in Construction: Lure, restaurant design

Lure, ai3's new restaurant design with Peace Design, is shaping up nicely. Set to open this summer, Fifth Group's Lure is in its last weeks of construction and ready to be unveiled to an eager public.

The architectural design was inspired by the industrial fishing business...think...canneries and ice buildings of coastal towns.  This architectural aesthetic will contrast the interior design, inspired by glamorous images of coastal beaches... think... vacation. A stunning environment for eating the highest quality seafood from around the world.  This was one our favorite inspirational images.

We conducted a site visit with the ai3 studio and Choate Construction team for review of new, creative solutions to design, mechanical systems, and environmental components.

What we learned:
  • A lot more work happens in the last 2 weeks of construction than you would expect! It is AMAZING!
  • HVAC duct-less system was installed in the ceiling of the divisible private dining area. A great solution for limited ceiling/plenum space. (These are super-stacked, Tectum acoustical panels in the ceiling with recessed light fixtures.)


  • Modular bar die design provides removable panels at the bar front.  This allows easy access to all plumbing and electrical equipment needs and provides an easier way to clean equipment. The team also learned to set the die on the sub-floor (if there isn't an existing floor) so that the top of the bar counter will be at the proper height.


  • Kitchen flooring incorporates Wear-Tuff 1/4" recycled sheet vinyl with chemically welded seams and integral cove base. Our team felt it was a much nicer design aesthetic for the Kitchen than the quarry tile.
  • 2200 gallon rain harvesting "Rain Pillow" will be incorporated into the basement area of Lure to collect gray water drainage. It will provide all irrigation for the property.
  • Sometimes a port-a-potty is needed to hold up the back of a building. (kidding)
Other photographs from our site visit:


This project reminds me of where we all began... the ai3 partners spent many o' lunches and happy hours with our old firm at Vickery's, and Fifth Group's first restaurant, South City Kitchen, is just doors down Crescent Avenue. It seems this will be a special place for all of us.

Friday, May 18, 2012

ai3 study: 4th & Swift, 4 Years Later

As restaurant designers, it is always a good idea to be students of our own designs. Next month, Chef Jay Swift and General Manager Seth Roskind celebrate 4 years since the opening of 4th & Swift in the Old Fourth Ward of Atlanta.


Our studio dropped in after lunch this week to discuss the original project vision and what they've learned from the design. 

In 2008 the dining scene in Atlanta was quite different than today, with Restaurant Eugene and Rathbun's representing the few successful, chef-owned and chef-driven restaurants in town. Chef Jay sought to create a high end, chef-driven, neighborhood restaurant founded on the principles of utility, practicality, and simplicity. His focus was on establishing a connection to the chef with an open kitchen concept and creating a successful Bar as a focal point for a great meeting place.
"We seek to appeal to locals who wish they were in New York and out-of-towners who want to know they are in Atlanta."

So, how did we do? Jay and Seth believe we "nailed it."

Neighborhood:
The neighborhood is coming more and more; The economy impacted the development of the area, and the restaurant can sometimes be a little too expensive.  Their average ticket is $50-55.
They are honored to be a "special occasion restaurant" but are developing concepts to attract weekday patrons.  Foodies and the fine dining audience LOVE the restaurant. They break their revenue records for every special occasion- holidays, conventions, graduations, etc.

Need to create THE meeting place, create bar menu w/lower pricepoint & capitalize on cocktail program's success


The Bar & Patio:
Chef is developing a new bar menu and marketing concept to help create a "busy bar." The bar area is too often used as just waiting, so the new menu and cocktail pairings will give another dining option at a lower price point.  A new, permanent canopy is in development for the outdoor dining space with overhead fans and lighting. With the combination of casual patio dining and the new bar menu, they believe they will increase their patronage.
Chef grows fresh vegetables just to the left. 120 heirloom tomato plants are around the block.

"Refined Dining"
What is fine dining in Atlanta? While 4th & Swift doesn't meet all of the fine dining rules of service, they believe they are the next level down. Tablecloths are "who we are," and they want to maintain this for the patrons that love that atmosphere. They will introduce the bar/patio program to attract a more casual, daily crowd.

Table 60- Everyone's Favorite

Additions to Design:
  • Screen now separates wait area at entry and beginning of banquette seating- This addition made the banquette one of the best places to sit! Eventually, they may create a collapsible vestibule at the front door.
  • Tasting Table in Bar area is used for big parties, sideboard/way-lay station, set up name tags for private dining groups (corporate).
  • Coat Hooks behind Host Stand


Acoustics:
There have a been a few comments, but overall it is not an issue; Can be a distraction for private parties when it kicks on, but it does provide energy to the space. (It's a big dining area when only a few tables are seated.)

What works:
  • Banquette & Date Booths
  • Soft lighting behind banquettes
  • Private Dining areas, Draperies to subdivide, Flip-top tabletops
  • Bar Design, especially equipment on casters
  • Articulated back bar tops allow for lots of storage, added small wine coolers, liquor steps, etc.
  • Wine display at back bar
  • Chef Table at the Kitchen with glass sliders for service
Next Favorite Tables: the 2 date booths

Private dining flexibility great; Site Lines challenge


What we'd change:
  • Include separate sink in service bar area
  • Don't spec lighting that requires trim to be removed to change lamp
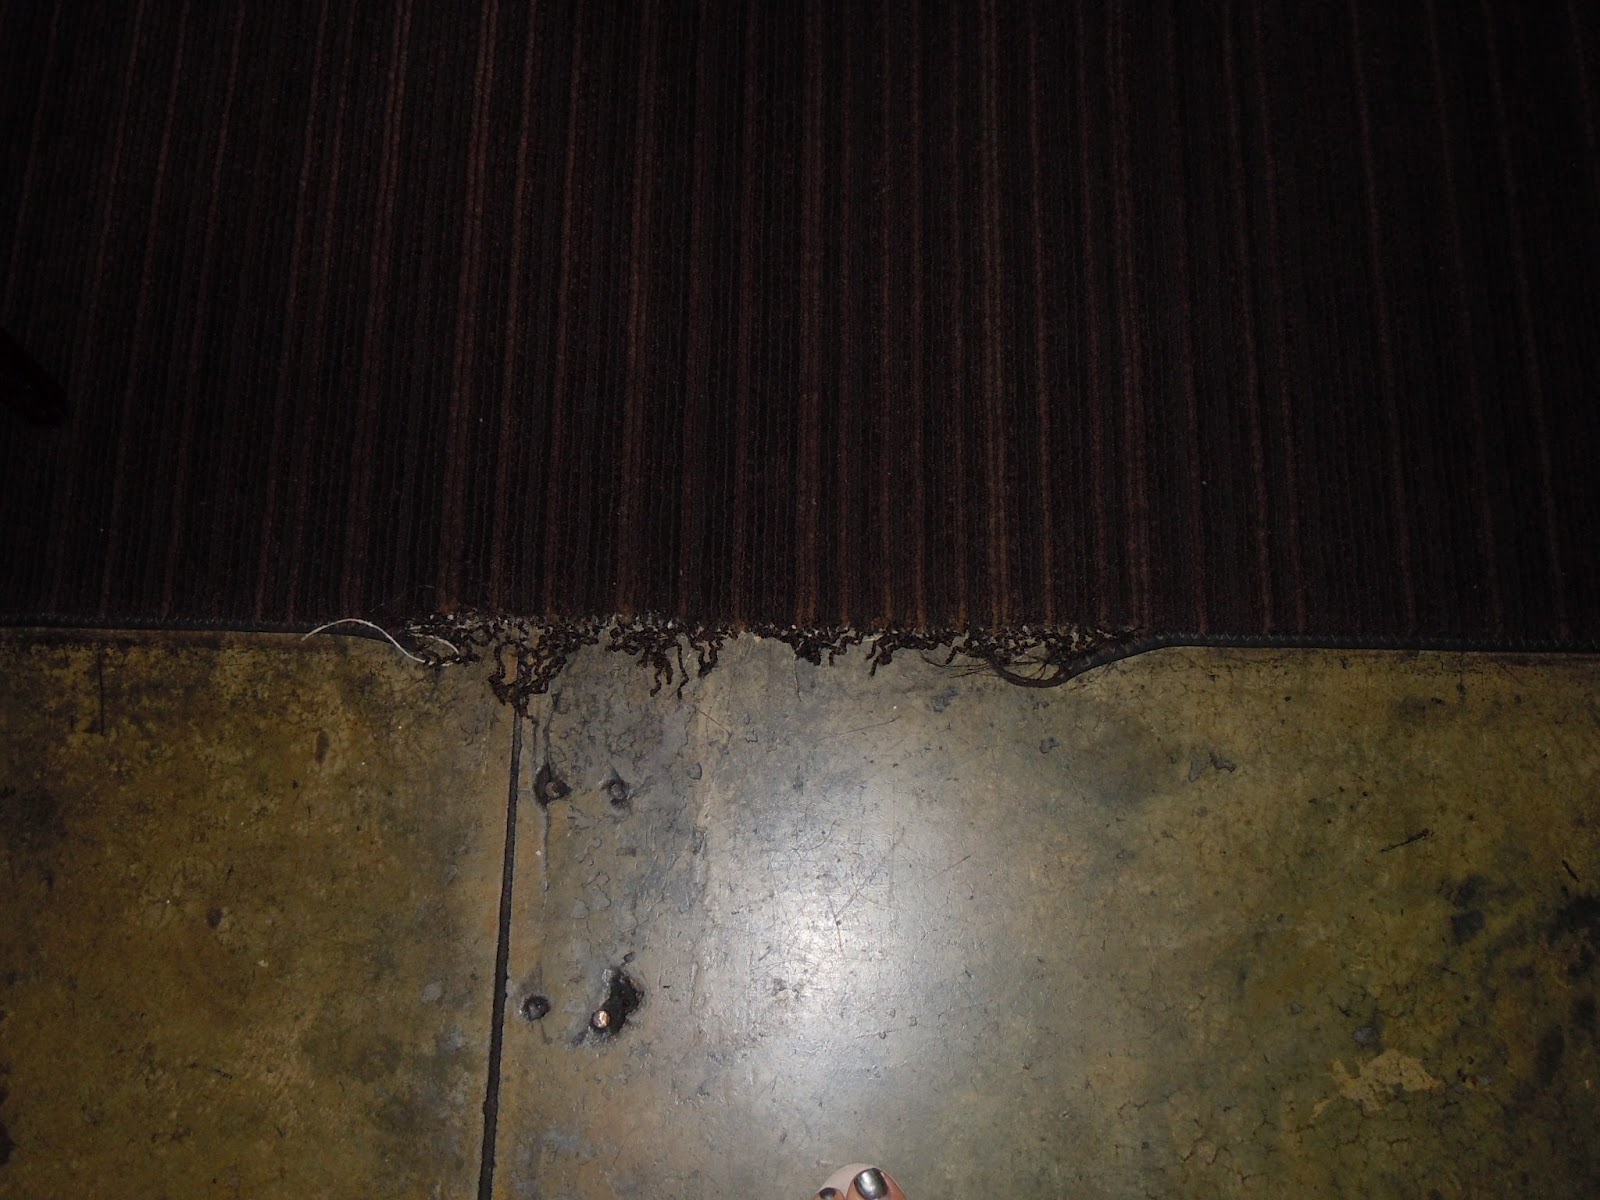
  • Area rugs are great, but the surged edge ravels. This is always difficult for us!
  • Wait Station kept away from Private Dining area & Check all Site Lines for views
  • Separate Zones for audio speakers in Dining and Private Dining
  • More convenience outlets throughout
  • More shelving, shelving, shelving in Kitchen
  • AV controls out in floor area


How do we measure our success? - Chef Jay Swift

"One of the best 3 decisions I made when opening the restaurant was hiring ai3, and I tell everyone that. I would have to stay up late and think long and hard to come up with anything I would change about ai3."
"I measure success based on how people feel when they walk in and how they feel when they leave. 'WOW,' is our standard."
"We were just voted 8th favorite restaurant in Atlanta amongst a lot of restaurants that have been around forever. I think that speaks volumes to what we're doing right."

Monday, May 14, 2012

ai3 & Loewenstein introduce "Tangent" at HD Las Vegas

ai3 has partnered with Loewenstein to introduce "Tangent" at HD Las Vegas tomorrow.


Over the years, we've heard our clients describe ideal spaces that support flexibility. We've designed coffee houses that transition from morning to evening, sales offices built to be both showroom and special event space, and hotel lobbies that provide a retreat for the individual while doubling as social space for groups.

Contemporary and quiet, Tangent gives designers a tool to customize spaces, large or small. Straight lines and simple design permit Tangent to become the signature element within a design or to remain a quiet complement to other accents. For designers of hospitality, higher education, corporate, or any commerical space, Tangent is a solution for multiple challenges. 


Conceived as a versatile modular lounge solution for large spaces, Tangent is a simple composition of ottomans and backs.  Components snap together or apart through a series of simple clamps and plugs disguised as upholstery buttons. With the ability to function one-sided or two-sided, as a chaise, loveseat, end table and ottoman, it offers a wide variety of seating within a limited square footage.  Whether perched on the back, relaxed with feet outstretched or engaged in conversation, the width of the back and corner pieces maintain a sense of personal space but also allow for collaboration.

The HD Show show runs from Tuesday-Thursday, 5/15-5/17 at the Sands Convention Center.